
Listing Courtesy of:  STELLAR as distributed by MLS GRID / Listed By: Edward "Ed" Fahner, Coldwell Banker Realty - Contact: 863-294-7541
 STELLAR as distributed by MLS GRID / Listed By: Edward "Ed" Fahner, Coldwell Banker Realty - Contact: 863-294-7541
 5274 Island View Circle N Polk City, FL 33868
Pending (104 Days)
$320,000 (USD)

Description
MLS #:
P4938508
P4938508
Taxes
$1,976(2025)
$1,976(2025)
Lot Size
0.43 acres
0.43 acres
Type
Mfghome
Mfghome
Year Built
1999
1999
County
Polk County
Polk County
Listed By
Edward "Ed" Fahner, Coldwell Banker Realty, Contact: 863-294-7541
Source
STELLAR
Last checked Aug 30 2026 at 5:41 AM GMT+0000
STELLAR
Last checked Aug 30 2026 at 5:41 AM GMT+0000
Bathroom Details
- Full Bathrooms: 2
- Half Bathroom: 1
Interior Features
- Unfurnished
- Living Room/Dining Room Combo
- Appliances: Dishwasher
- Appliances: Electric Water Heater
- Appliances: Washer
- Ceiling Fans(s)
- Open Floorplan
- Appliances: Disposal
- Appliances: Microwave
- Appliances: Dryer
- Appliances: Exhaust Fan
- Appliances: Ice Maker
- Appliances: Cooktop
Subdivision
- Mount Olive Shores Ph 05
Property Features
- Fireplace: Electric
- Foundation: Crawlspace
Heating and Cooling
- Central
- Central Air
Homeowners Association Information
- Dues: $2410/Annually
Flooring
- Carpet
- Wood
- Vinyl
Exterior Features
- Frame
- Vinyl Siding
- Roof: Metal
Utility Information
- Utilities: Cable Available, Water Connected, Water Source: Public, Electricity Connected, Sewer Connected, Phone Available, Underground Utilities
- Sewer: Public Sewer
Living Area
- 2,400 sqft
Additional Information: Winter Haven Lake Wales | 863-294-7541
Location
Disclaimer: Listings Courtesy of “My Florida Regional MLS DBA Stellar MLS © 2026. IDX information is provided exclusively for consumers personal, non-commercial use and may not be used for any other purpose other than to identify properties consumers may be interested in purchasing. All information provided is deemed reliable but is not guaranteed and should be independently verified. Last Updated: 8/29/26 22:41
Based on information submitted to the MLS GRID as of 8/30/2026 05:41. All data is obtained from various sources and may not have been verified by broker or MLS GRID. Supplied Open House Information is subject to change without notice. All information should be independently reviewed and verified for accuracy. Properties may or may not be listed by the office/agent presenting the information.

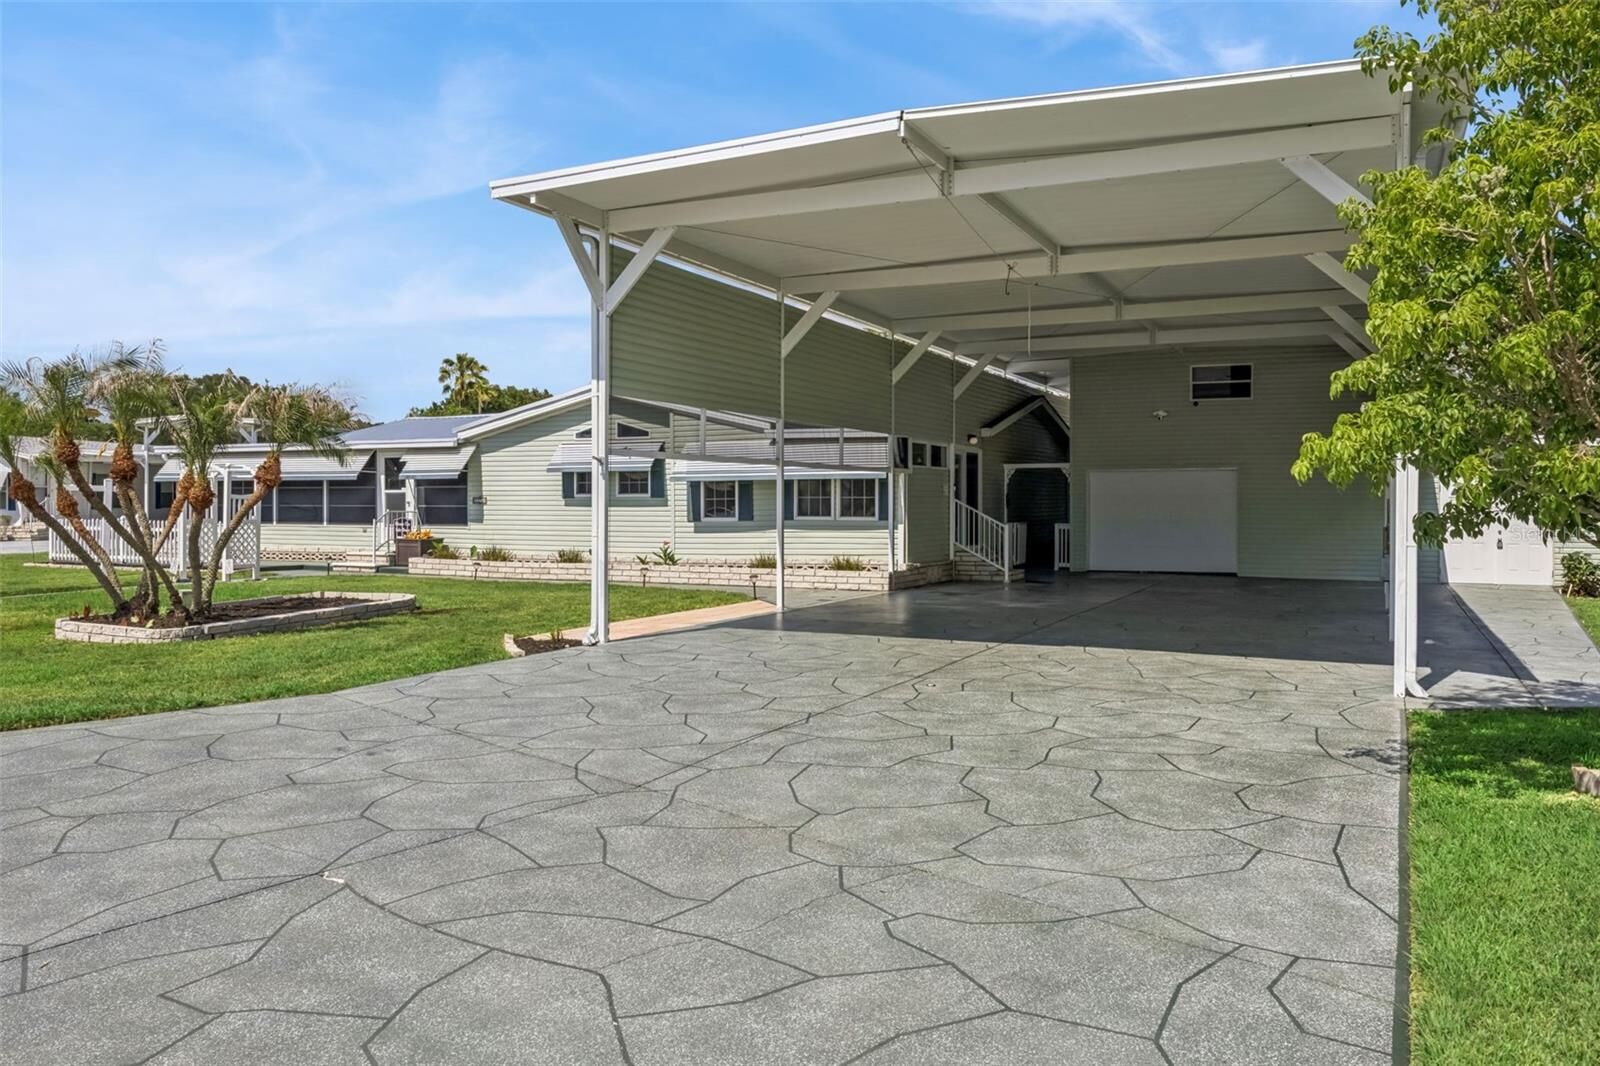
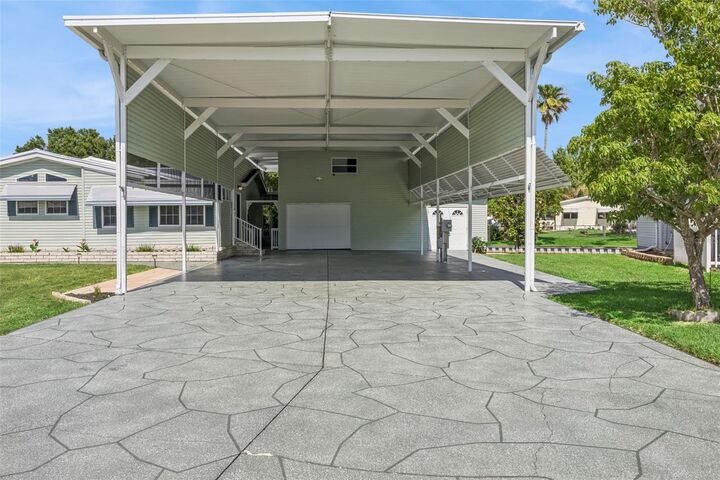
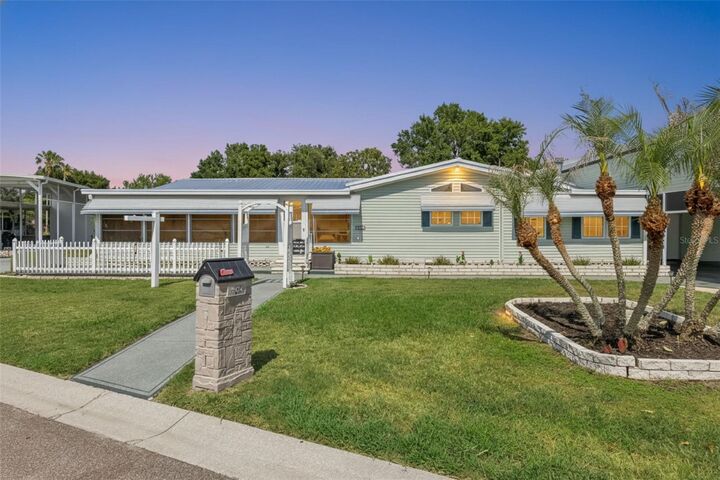
Designed with the Class A motorcoach lifestyle in mind, this exceptional property features an impressive 25' x 55' x 14'5 RV port with full hookups, including 50-amp electric, water, and sewer. A custom-painted 25' x 75' double-wide driveway provides exceptional access and maneuverability for even the largest motorcoaches.
Inside, you'll find a spacious open eat-in kitchen with abundant cabinetry, a 7-foot center island with cooktop, an adjoining laundry room/pantry, and a breakfast nook that also serves perfectly as a home office. The living and dining room combination is enhanced by architectural columns and skylights that fill the space with natural light, while the adjoining family room features an electric fireplace, creating a warm and inviting gathering space.
The enclosed, air-conditioned Florida room is surrounded by windows, offering panoramic canal views and year-round enjoyment of the peaceful waterfront setting. Outdoor living is equally impressive with a covered waterfront deck that's perfect for morning coffee or evening dining, a rear patio overlooking the canal, and an additional spacious open patio at the front of the home.
The property's infrastructure continues to impress with a two-story garage featuring a workshop area and half bath, plus a separate 12' x 14' golf cart shed. Above the garage, an air-conditioned 20' x 25' bonus room, along with an additional 12' x 7' enclosed storage area, provides outstanding flexibility for guests, hobbies, a home office, fitness space, or additional storage.
Beyond the home itself, residents enjoy the outstanding lifestyle and amenities of Mount Olive Shores, including the brand-new 5,000-square-foot heated and cooled Community Center featuring a full kitchen, regulation shuffleboard and pool tables, arcade games, card room, library, vending area, and a covered BBQ lanai. A full calendar of social activities—including bingo, karaoke, holiday celebrations, potlucks, and community gatherings—creates a vibrant and welcoming atmosphere.
Conveniently located just minutes from I-4, Mount Olive Shores offers easy access to both Tampa and Orlando, world-class shopping and dining, medical facilities, major attractions, and Florida's beautiful Gulf and Atlantic coast beaches. Annual HOA dues include lawn maintenance, allowing residents to enjoy a truly low-maintenance lifestyle.
Properties offering this exceptional combination of major recent upgrades, waterfront setting, premium RV infrastructure, versatile living space, and resort-style community amenities rarely become available.
Please note: Mount Olive Shores is a deed-restricted Class A motorcoach community. Ownership or lease of a Class A motorhome is required during the first year of residency.