
Listing Courtesy of:  STELLAR as distributed by MLS GRID / Listed By: Julie Seay, Coldwell Banker Realty - Contact: 863-294-7541
 STELLAR as distributed by MLS GRID / Listed By: Julie Seay, Coldwell Banker Realty - Contact: 863-294-7541
 313 Summit Avenue Lake Wales, FL 33853
Pending (20 Days)
$267,500 (USD)

Description
MLS #:
P4939540
P4939540
Taxes
$3,510(2025)
$3,510(2025)
Lot Size
7,501 SQFT
7,501 SQFT
Type
Single-Family Home
Single-Family Home
Year Built
2021
2021
County
Polk County
Polk County
Listed By
Julie Seay, Coldwell Banker Realty, Contact: 863-294-7541
Source
STELLAR
Last checked Aug 30 2026 at 6:35 AM GMT+0000
STELLAR
Last checked Aug 30 2026 at 6:35 AM GMT+0000
Bathroom Details
- Full Bathrooms: 2
Interior Features
- Unfurnished
- Stone Counters
- Walk-In Closet(s)
- Window Treatments
- Appliances: Dishwasher
- Appliances: Refrigerator
- Ceiling Fans(s)
- Open Floorplan
- Appliances: Microwave
- Appliances: Range
- Cathedral Ceiling(s)
Subdivision
- Scenic Bluff Ph I
Lot Information
- City Limits
Property Features
- Foundation: Slab
Heating and Cooling
- Central
- Electric
- Central Air
Flooring
- Carpet
- Luxury Vinyl
Exterior Features
- Block
- Stucco
- Roof: Shingle
Utility Information
- Utilities: Fire Hydrant, Public, Water Connected, Water Source: Public, Bb/Hs Internet Available
- Sewer: Public Sewer
Garage
- 20X20
Stories
- 1
Living Area
- 1,334 sqft
Additional Information: Winter Haven Lake Wales | 863-294-7541
Location
Disclaimer: Listings Courtesy of “My Florida Regional MLS DBA Stellar MLS © 2026. IDX information is provided exclusively for consumers personal, non-commercial use and may not be used for any other purpose other than to identify properties consumers may be interested in purchasing. All information provided is deemed reliable but is not guaranteed and should be independently verified. Last Updated: 8/29/26 23:35
Based on information submitted to the MLS GRID as of 8/30/2026 06:35. All data is obtained from various sources and may not have been verified by broker or MLS GRID. Supplied Open House Information is subject to change without notice. All information should be independently reviewed and verified for accuracy. Properties may or may not be listed by the office/agent presenting the information.

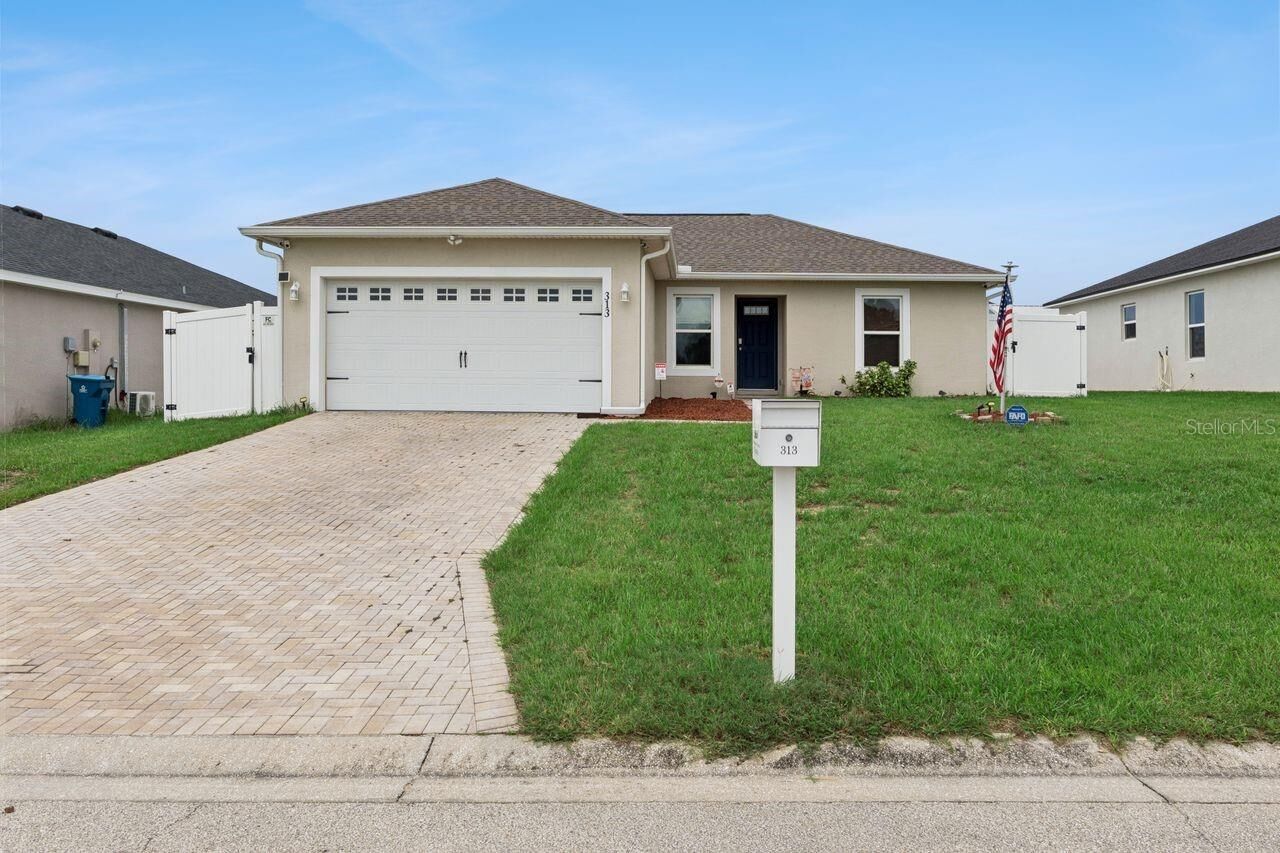
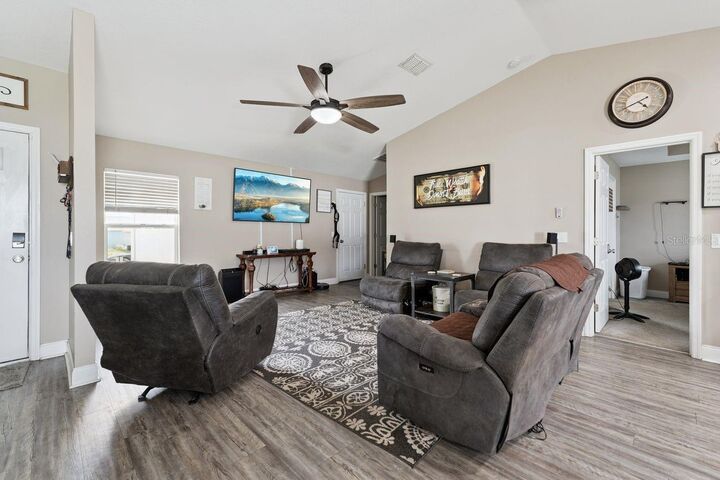
Luxury vinyl flooring flows throughout the living space, creating a stylish and low-maintenance interior. The split bedroom layout offers three bedrooms and two full bathrooms, while the inside laundry room provides additional storage for everyday convenience. Primary suite has tray ceiling, walk in shower and walk in closet.
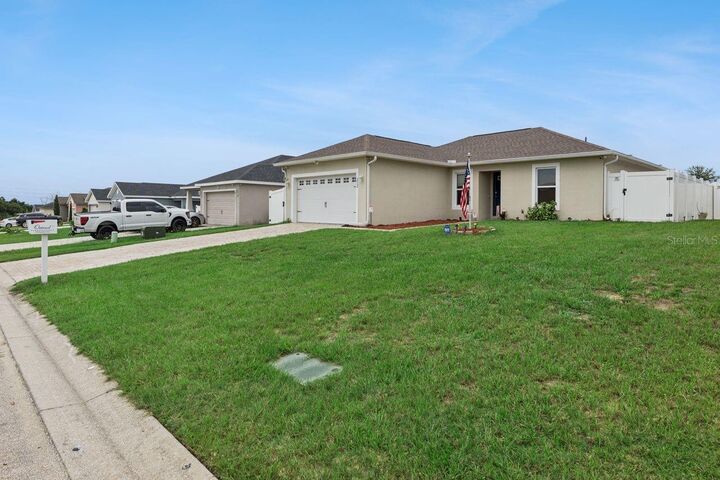
Step outside to enjoy the open patio overlooking a fully fenced backyard with white vinyl privacy fencing—ideal for relaxing, entertaining, children, or pets. Additional features include a paver driveway and entry, two-car garage, alarm system,ring camera,flood lights and pride of ownership throughout. This move-in ready home has been meticulously cared for and is ready for its next owners to enjoy!